
Floor Plans
Explore three single-level home designs created for comfortable, low-maintenance living at The Courtyards at Tucker's Landing.
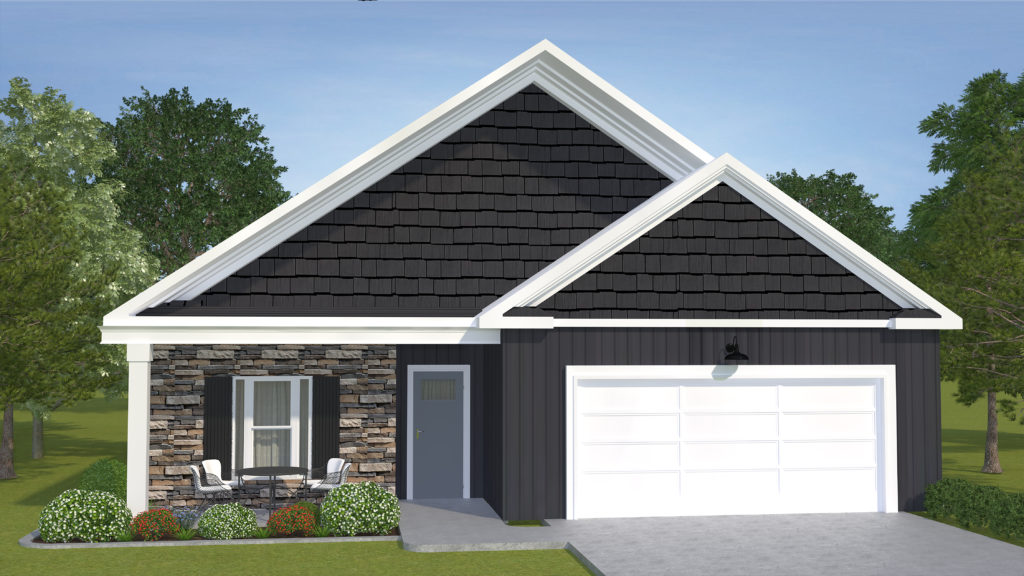 Representative rendering
Move-in-ready Nickerson home available
The Nickerson
A spacious open-concept plan with the owner suite and great room overlooking the covered veranda, plus a versatile study or optional third bedroom.
1,863 SF living · 2 bedrooms + study · 2 baths
View the Nickerson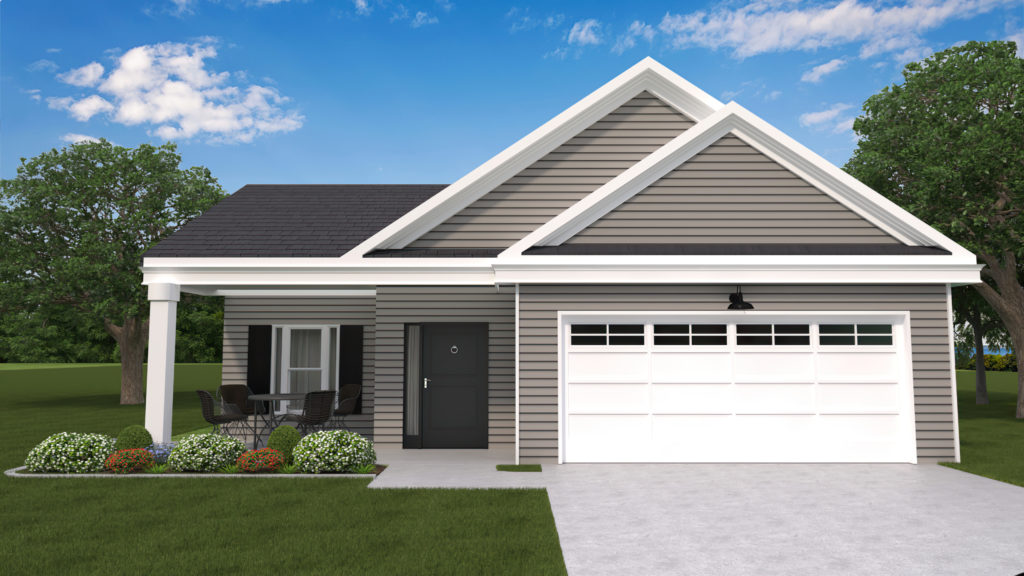 Representative rendering
Explore the Hogan layout
The Hogan
A cozy yet open plan with a vaulted family room, separate den, and covered veranda for personal outdoor living.
1,553 SF living · 2 bedrooms + den · 2 baths
View the Hogan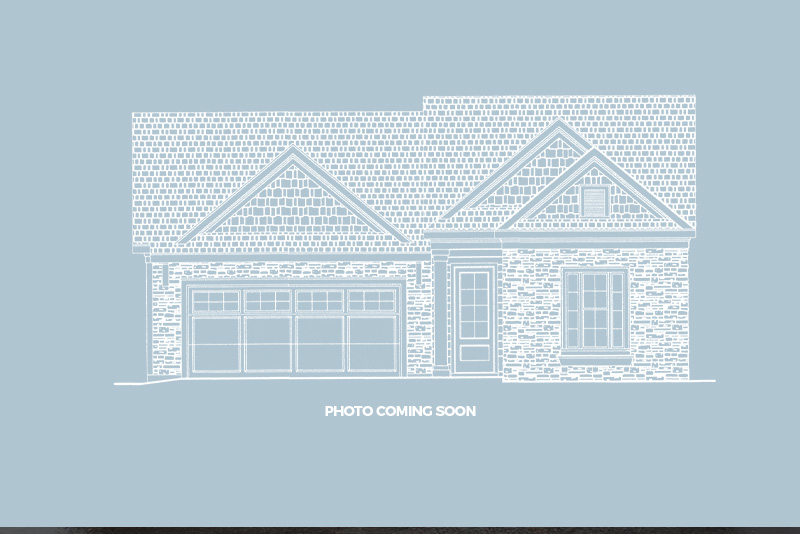 Exterior image coming soon
Explore the Hibiscus layout
The Hibiscus
Our largest design, with a grand room made for entertaining, a large owner suite, and a covered porch off the main living area.
2,039 SF living · 2 bedrooms + den/office · 2 baths
View the HibiscusEvery home is thoughtfully crafted with quality materials, energy-efficient construction, and modern finishes designed for comfortable, low-maintenance living. Standard features include 9-foot ceilings, ceiling fans, a tankless water heater, and a variety of thoughtful details that enhance everyday comfort, convenience, and long-term value.